GO BACK
Monsoon-Proof House Design in Kerala: Roofs, Walls, Drainage
- Published
- NOV 3, 2026
- Category
- Construction

Kerala gets roughly 3,000 mm of rain in a normal year, several times what most of India sees. Around two-thirds of it falls during the southwest monsoon from June to September, and the northeast monsoon adds more from October to December. Then there are the years like 2018, when the rain simply does not stop. A house here is not judged on how it looks in the brochure. It is judged on how it feels in the third week of July, when everything is damp and the drains are full.
The good news is that keeping a house dry is mostly a matter of decisions made early: the shape of the roof, the height of the floor, where the water goes once it leaves the roof, and how the walls and joints are detailed. Very few of these cost much if they are designed in. Almost all of them are expensive to fix later.
This guide covers the decisions that matter most, in the order you will meet them.
Start with the site: levels, drainage and flood history
Before anything is drawn, find out where water goes on and around your plot.
- Ask about the 2018 flood level, and about any recent waterlogging, from neighbours, the local body and older residents. In low-lying parts of Kochi and along the Periyar and Muvattupuzha rivers, this one question can change the whole design.
- Look at the road level. Roads in Kerala are re-tarred and raised over the years. A plot that sits at road level today may be below it in a decade.
- Plan the surface drainage so that water from the roof, the driveway and the yard runs to a defined drain, a percolation pit or a recharge well, and never towards the house.
- Keep the ground permeable. Kerala's building rules require at least half of the open space in a plot to be left unpaved or paved with a material that lets water soak in. Use paver blocks with gaps or grass pavers rather than a solid concrete apron.
Raise the plinth
The plinth is the base on which the house sits, and its height is your first line of defence against floods and rising damp.
- In most of Kerala, a plinth well above the finished ground level is the norm. Many designers use 60 cm or more on ordinary plots, and they go higher in flood-prone areas, keeping the floor above the highest water level recorded locally.
- Fill the plinth with well-compacted material and provide a damp-proof course or plinth beam to stop moisture rising into the walls.
- Treat the soil against termites before the foundation and the floor are laid. Pre-construction anti-termite treatment, done to the relevant Indian Standard by a licensed applicator using a registered chemical, costs little and saves a lot. Kerala's humidity makes termites a constant risk.
Roofs: slope, eaves and the joints that leak
Kerala's traditional answer to the rain was the steep tiled roof with deep eaves, and it is still hard to beat.
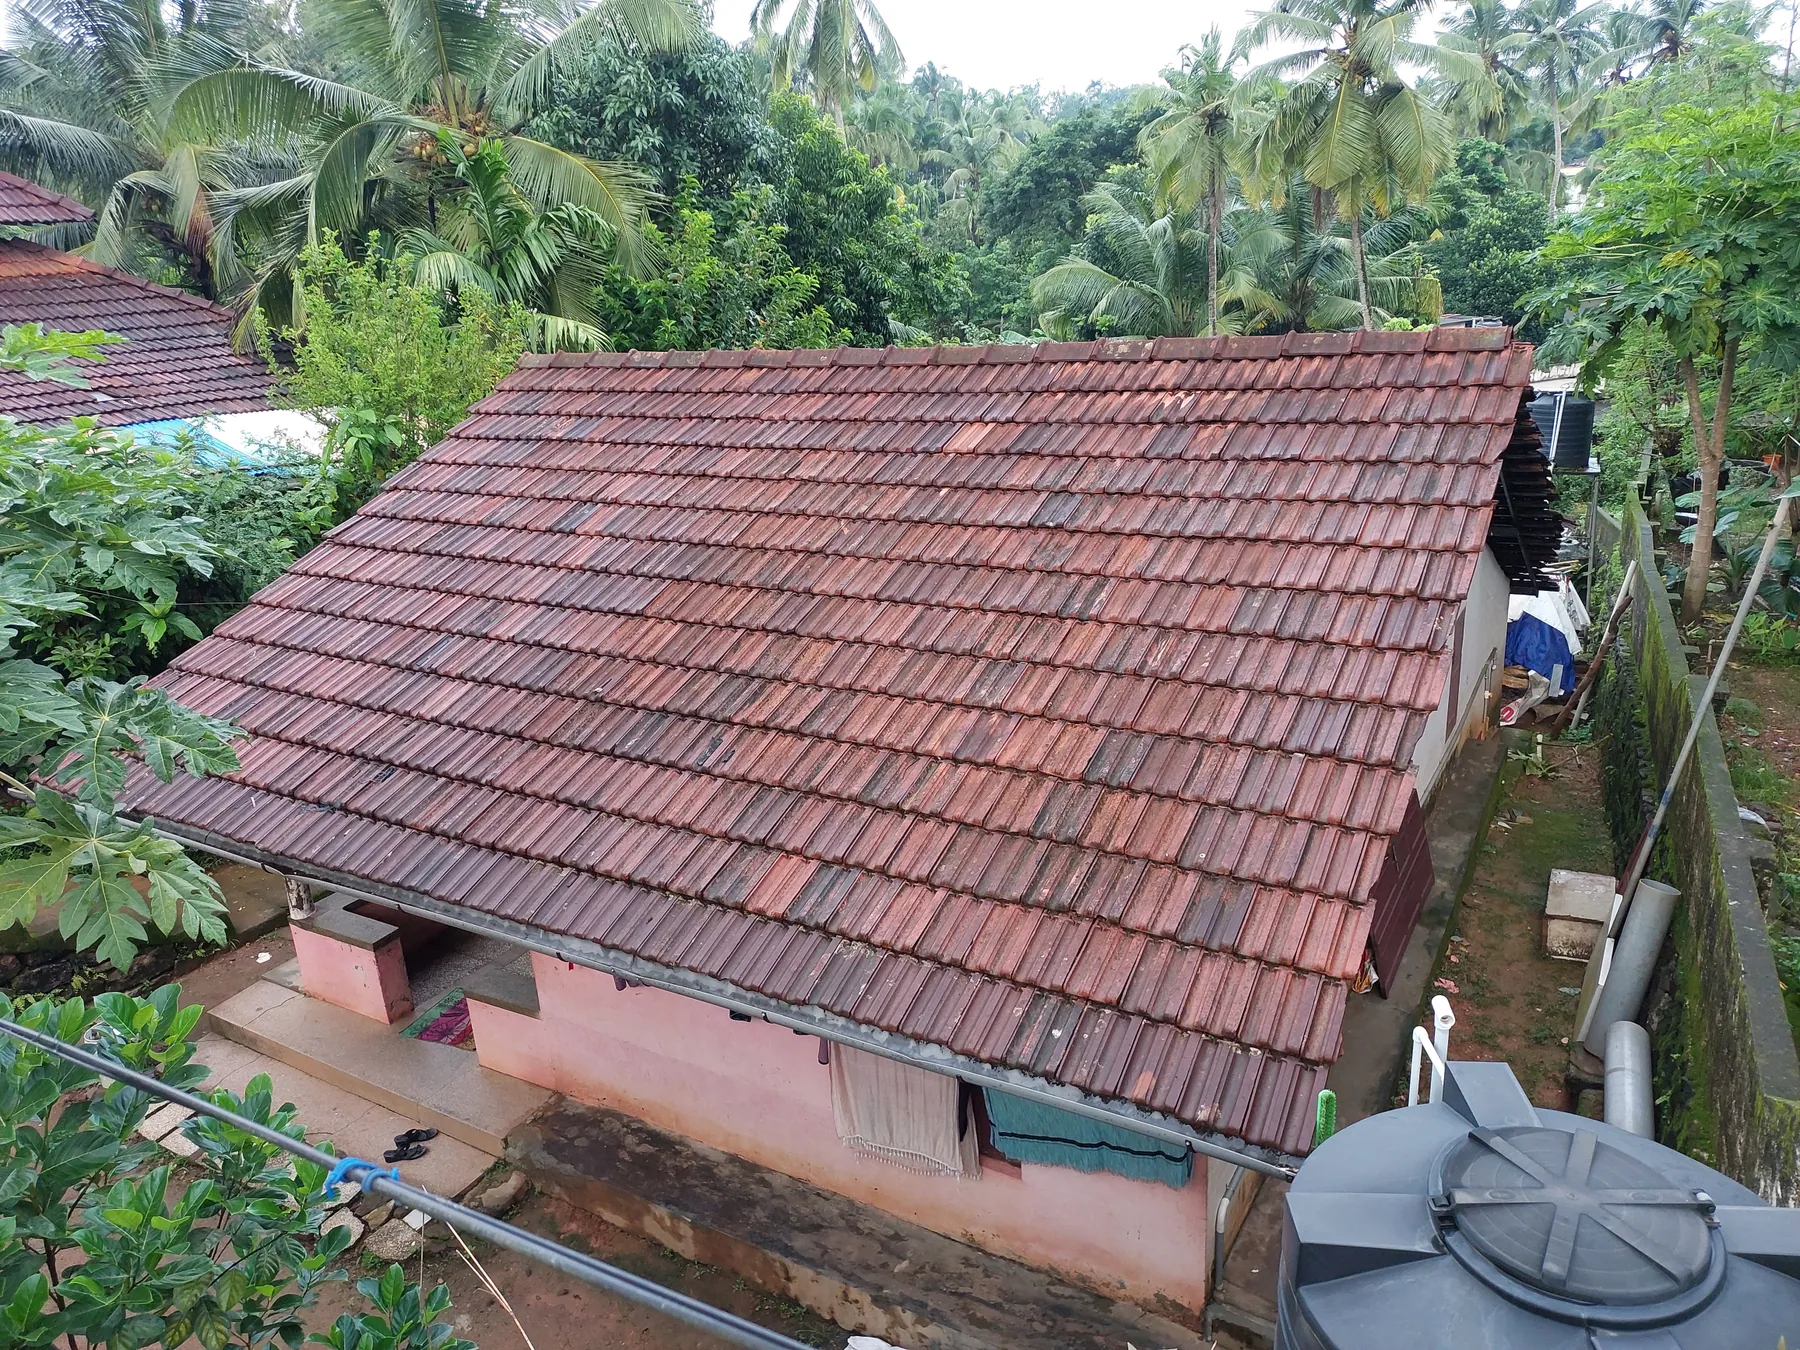
Photo: Vis M, CC BY-SA 4.0, via Wikimedia Commons
Choosing a roof type
Roof type | Monsoon performance | Notes |
|---|---|---|
Flat RCC terrace | Weakest. Relies entirely on waterproofing and slope to drains | Cheapest, and useful as an extra floor or terrace |
Flat RCC with a steel truss and tiles above | Good. The truss roof sheds rain and shades the slab | Very common in Kerala, and a good retrofit for leaking terraces |
Sloped RCC slab finished with clay or ceramic tiles | Very good. Sheds water quickly with no ponding | Costs more, but gives the classic Kerala look and a cooler interior |
Traditional timber rafters with clay tiles | Very good if maintained | Needs good timber and regular tile care |
Details that make the difference
- Pitch. Clay roof tiles need a minimum slope to shed water, and Kerala roofs are commonly laid well above it. Follow the tile manufacturer's minimum pitch, and do not flatten a roof just to save height.
- Deep eaves and sunshades. Overhangs of 60 to 90 cm or more keep driving rain off the walls and windows. This is the single most effective way to protect walls and paint.
- Flat terraces still need a fall. Every flat slab should slope towards its outlets, with enough rainwater pipes of adequate size so that a blocked one does not flood the roof.
- Valleys, junctions and parapets are where most leaks start. They need careful flashing, coving and waterproofing.
- Gutters and downpipes should discharge well away from the plinth into a drain or harvesting system, not onto the wall base.
Waterproofing: where, and how much
Waterproofing is not one product. It is a set of details at each point where water meets the building.
- Roof slabs: cure the concrete properly, then apply a waterproofing system suited to the roof, especially on any flat area. Waterproofing admixtures in the concrete help, but they do not replace good compaction and curing.
- Bathrooms and sunken slabs: waterproof the floor and the walls to a good height before tiling, and test by ponding water before the tiles go down.
- External walls: use a good plaster mix, add drip moulds over openings, and finish with an exterior paint designed for high-rainfall areas. Anti-fungal additives help a lot with the black algae that streaks Kerala walls.
- Windows: slope the sills outwards and seal the joint between frame and wall. Leaks around frames are among the most common complaints in new houses.
- Basements: in high water-table areas such as much of Kochi, avoid them unless you are prepared to invest in serious tanking and pumping.
Walls: laterite, concrete blocks or bricks?
The walling material affects comfort, cost and how the house handles moisture.
Material | Strengths | Watch out for |
|---|---|---|
Laterite (chenkallu) | Locally quarried in north and central Kerala. Breathes, stays cool, and lasts well when plastered or protected | Quality varies by quarry and grade. Unprotected faces erode in heavy rain |
Solid concrete blocks | Consistent, strong and widely available around Kochi. Fast to lay | Hotter than laterite. Needs good plaster and paint to resist dampness |
AAC blocks | Light and good insulation. Reduce load on the frame | Need the right adhesive and plaster. Absorb water if left exposed |
Burnt clay bricks | Traditional and good thermal mass | Quality varies. Labour-intensive |
Most modern Kerala houses use a reinforced concrete frame with block or laterite infill, which gives a good balance of strength, cost and durability. Whatever you choose, protect the wall base. Rain splash from the ground is what damages the bottom metre of most walls.
Ventilation and damp control inside
A sealed house in a humid climate grows mould. Kerala's older homes stayed fresh because air moved through them.
- Cross-ventilation: place windows on opposite walls wherever you can.
- Ventilators high up, or a ventilated roof void, let hot, moist air escape.
- Courtyards and covered open-to-sky areas, the modern form of the nadumuttam, bring light and air into the centre of the house. Read more in our guide to traditional Kerala architecture in modern homes.
- Wardrobes on external walls need a gap and ventilation behind them. Otherwise clothes smell damp by August.
Rainwater harvesting
The amended building rules make rooftop rainwater storage compulsory for new buildings with a built-up area above 300 sq m, but it makes sense on almost any Kerala home. A storage tank fed by the roof can supply gardening, washing and flushing for a good part of the year. Recharge pits or a recharge well put the rest back into the ground, which helps open wells survive the summer.
Building during the monsoon
Construction does not need to stop for the rain, but it needs planning. Complete excavation and foundations before the monsoon sets in if possible, protect cement and steel from moisture, and avoid pouring roof slabs in heavy rain. On the other hand, the monsoon is the best time to find problems. A house that has been through one rainy season before the final paint and interiors go in has already shown you where it leaks.
Frequently asked questions
What is the best roof for a house in Kerala?
For monsoon performance, a sloped roof with deep eaves, either a sloped RCC slab with tiles or a truss roof with tiles over a flat slab, is hard to beat. Flat terraces can work, but they depend entirely on good falls, outlets and waterproofing.
How high should the plinth be for a house in Kerala?
It depends on the site. Many designers use 60 cm or more above finished ground level on ordinary plots, and go higher in flood-prone areas so that the floor sits above the highest flood level recorded locally, including 2018.
Is laterite better than concrete blocks for Kerala's climate?
Laterite breathes and stays cooler, and it has served Kerala homes for centuries. Concrete blocks are more consistent and easier to source around Kochi. Either works well if the walls are properly plastered, painted and protected by good eaves.
How can I stop my terrace from leaking?
First, find out why it leaks: blocked outlets, cracks, failed joints or ponding. Repairing the waterproofing and improving the falls fixes most terraces. For a long-term answer, many Kerala homeowners add a steel truss roof with tiles or sheets above the slab.
Designing for the rain from day one
Our about page talks about building for Kerala's climate, and we mean it. Every house we design starts with the site levels, the roof and the drainage. If you are planning a home, explore our construction service or talk to our team about your plot before the drawings are fixed.
Cover photo: Raku2040, CC BY-SA 3.0, via Wikimedia Commons
 Related Articles