GO BACK
Traditional Kerala Architecture: Nalukettu Ideas for Modern Homes
- Published
- NOV 3, 2026
- Category
- General
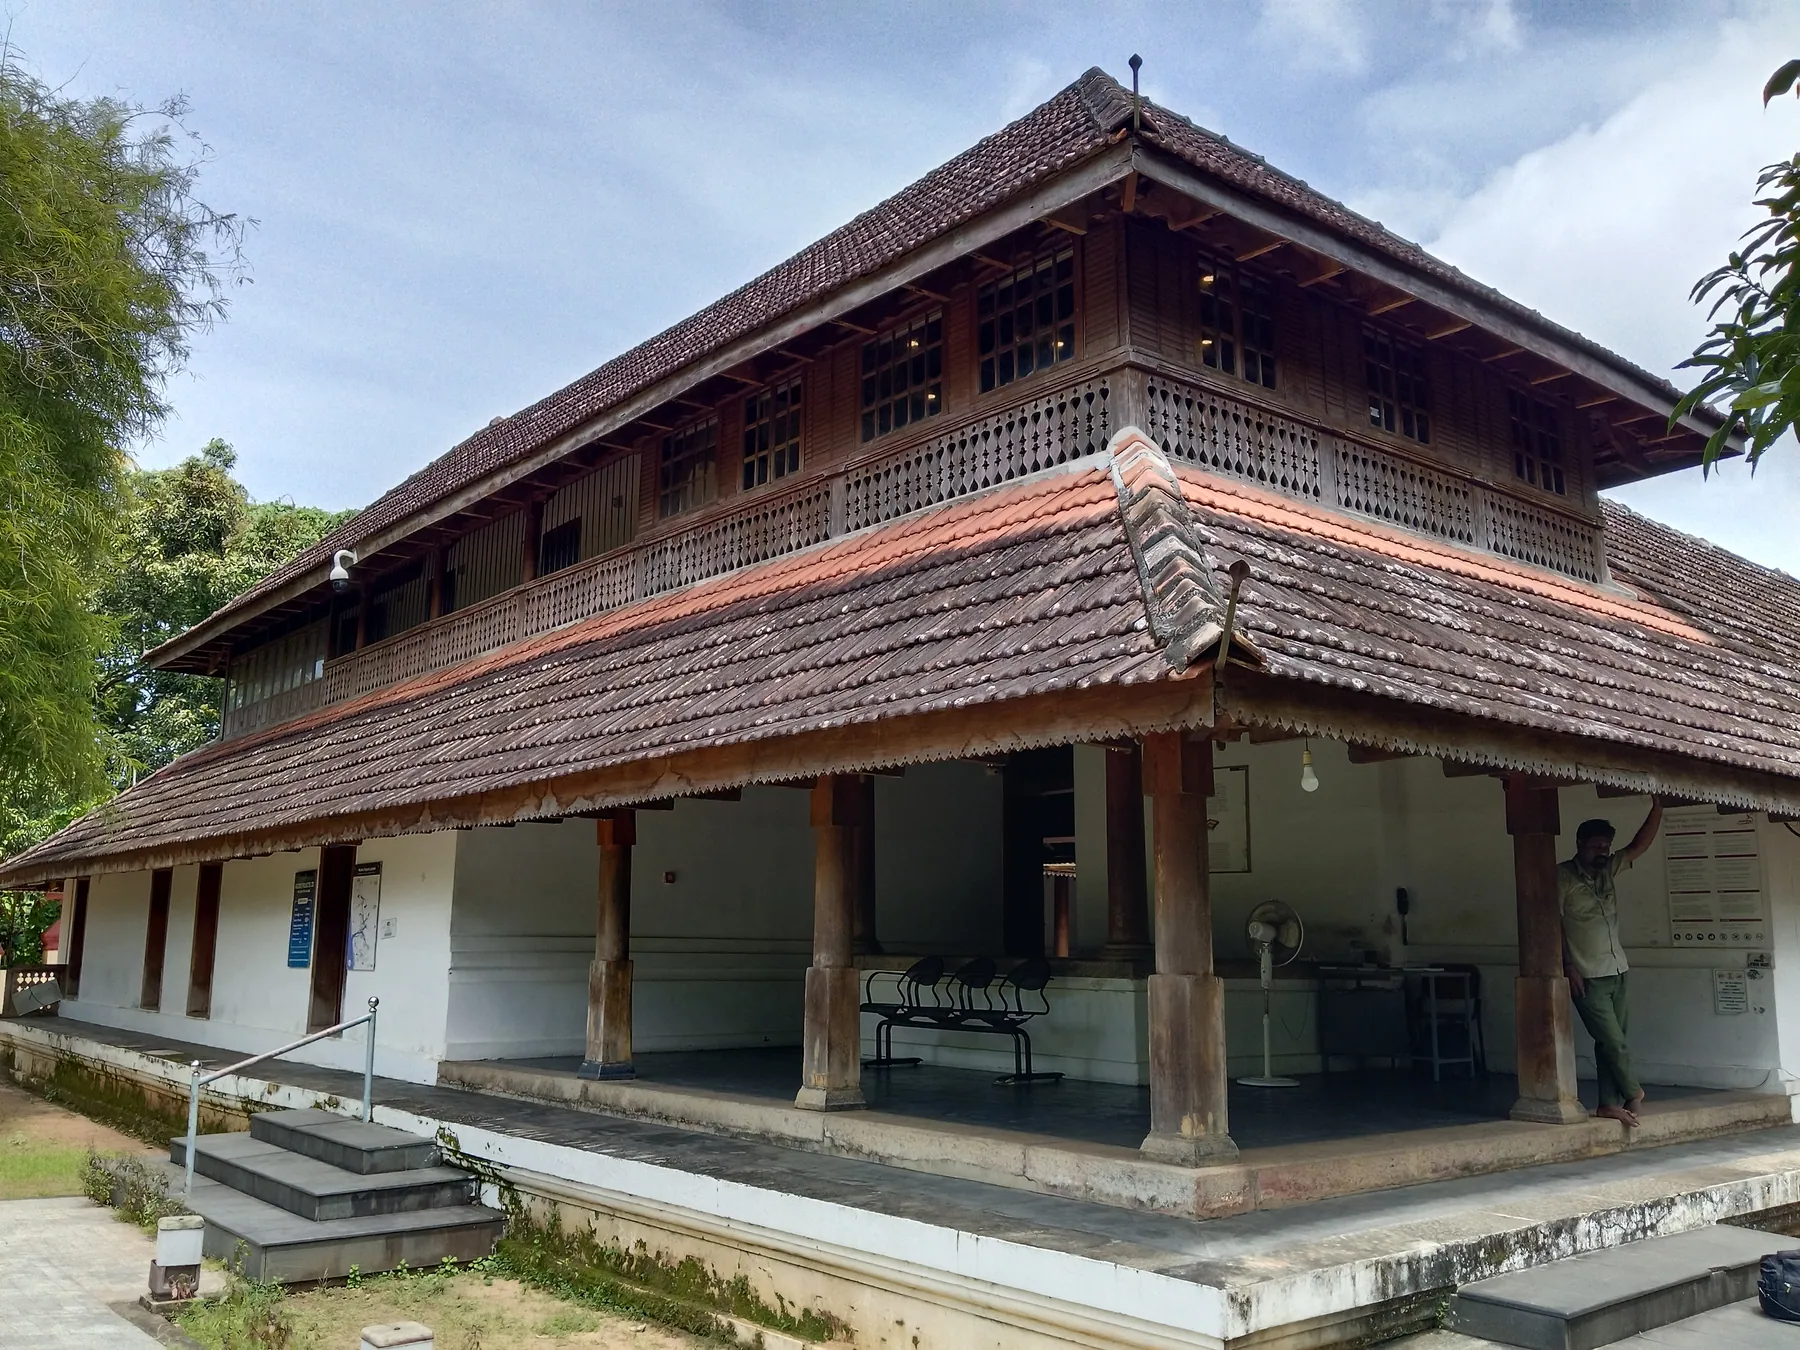
Drive through any part of Kerala and you will still see them: long, low houses under steep tiled roofs, with a deep verandah at the front and, if you are allowed inside, a small square of sky open at the centre. The nalukettu and the wider tradition of the Kerala tharavad were not built for nostalgia. They were built to stay cool without fans and dry through months of rain, and to let a large family live together with some privacy.
Very few people today want to live in a full traditional house, with its dark interiors, high upkeep and rooms arranged for a household of thirty. But many of its ideas are exactly what a modern Kerala home needs. This guide explains how traditional Kerala houses worked, what each part was for, and how to bring the best of it into a house you build today, without making it a museum piece.
How the nalukettu worked
The word nalukettu means "four blocks". The house is made of four wings, each a long hall, arranged around a central open courtyard called the nadumuttam. The roofs of the four wings slope inwards towards the courtyard, so rain falls into the centre of the house and drains away through the courtyard floor.
The four wings were traditionally named by direction: the vadakkini (north), thekkini (south), kizhakkini (east) and padinjattini (west), each with its own uses for cooking, storage, sleeping, prayer or receiving guests. Larger families built an ettukettu, with eight blocks around two courtyards, and the grandest households a pathinarukettu with four courtyards.
The arrangement did several things at once:
- The courtyard was the lungs of the house. Warm air rose and escaped through it, drawing cooler air in through the verandahs and windows.
- It brought daylight into deep plans where windows on the outer walls were small for privacy and security.
- It collected rainwater and gave the household a safe, private open space.
- It organised family life, with everything opening onto the shared centre.
The parts of a traditional Kerala house
You do not need to build a nalukettu to borrow its vocabulary. These are the elements most often adapted in new homes.
- Padippura: the gatehouse at the entrance to the compound, often with a small tiled roof of its own.
- Poomukham: the front porch or sit-out, usually the first covered space you enter, where guests were received.
- Chuttu verandah: a verandah that wraps around the house, shading the walls from sun and rain.
- Charupadi: the sloping timber seat-back railing along the verandah. It doubles as seating and as a boundary.
- Thinna: a raised platform or ledge on the verandah for sitting and resting.
- Nadumuttam: the central courtyard, often with a tulsi plant in a raised stand (thulasithara).
- Ara and nira: wooden storage rooms and granaries, built from timber planks.
- Kulam: the family pond, in larger compounds.
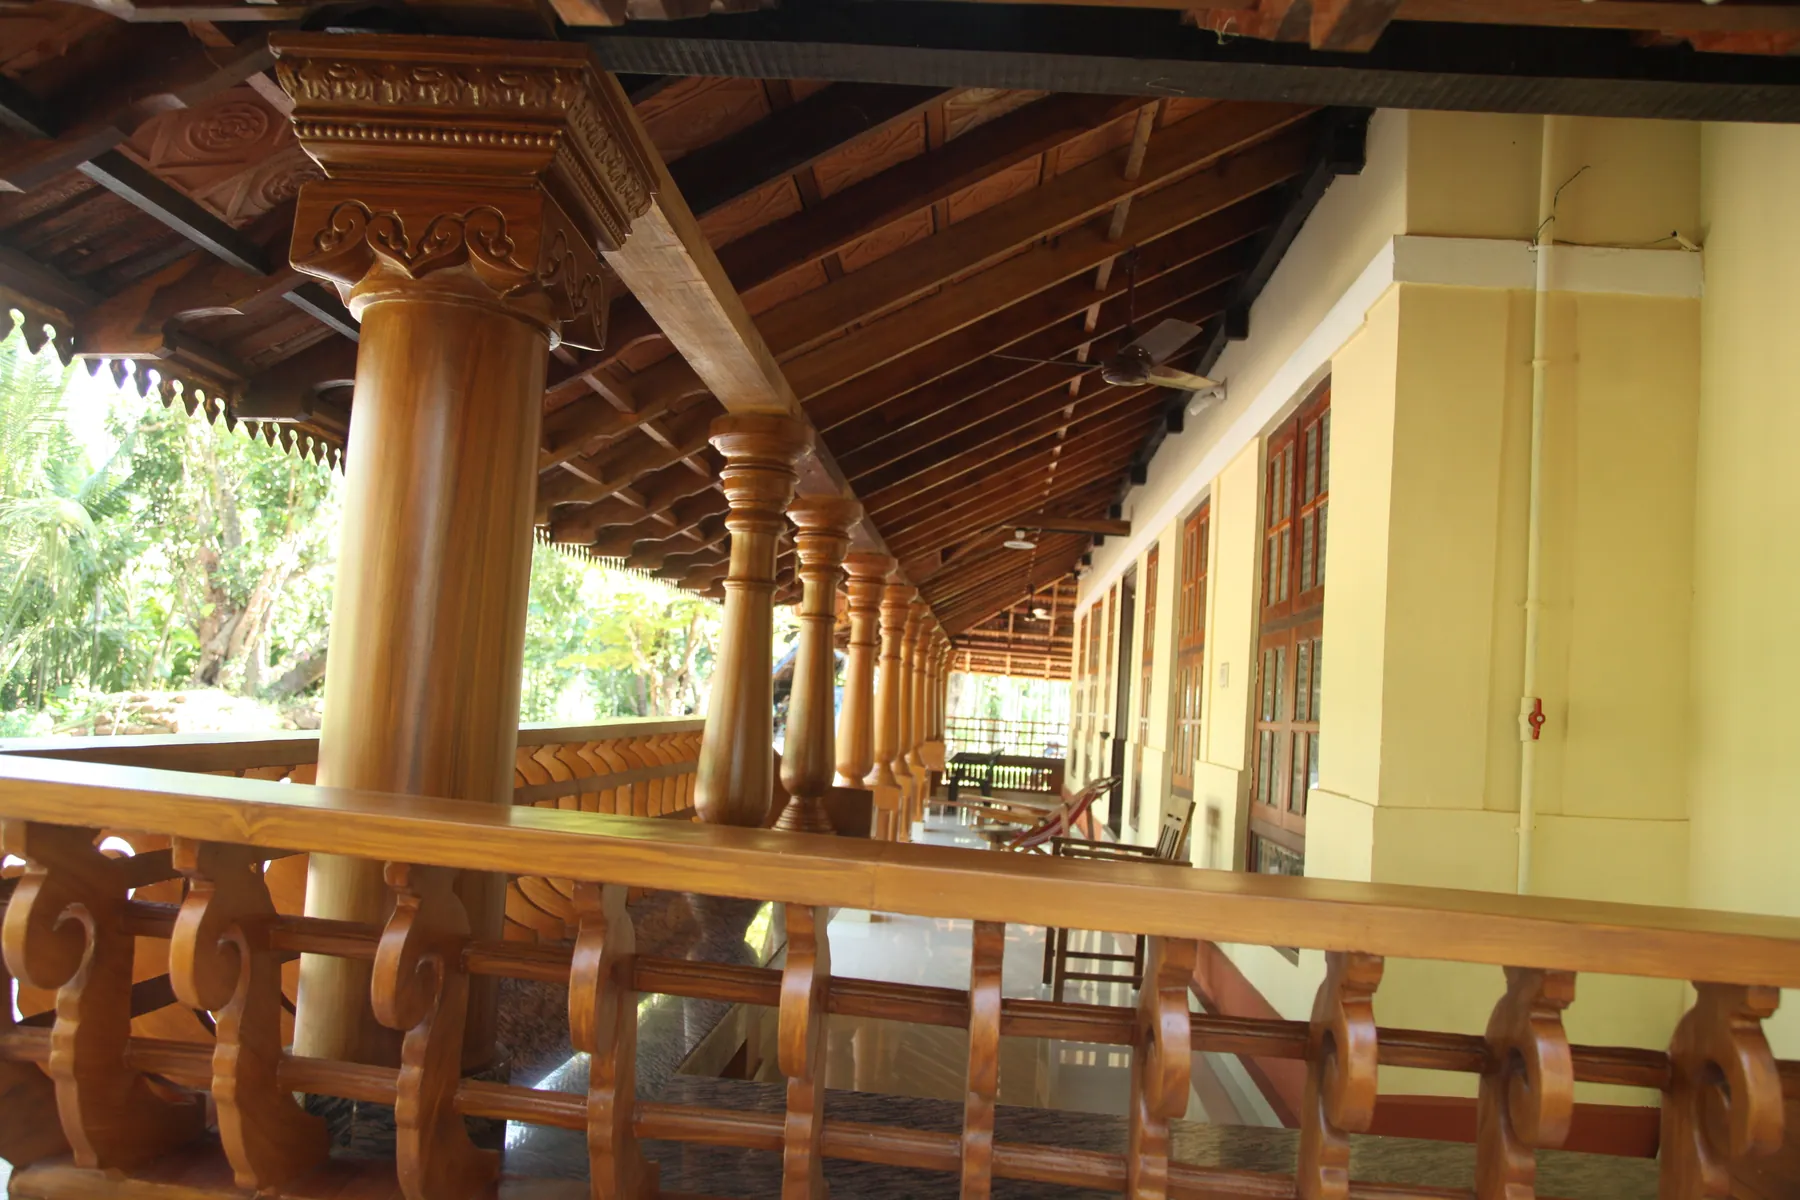
Photo: Sankarkeloth, CC BY-SA 4.0, via Wikimedia Commons
Materials: laterite, timber, lime and clay
Traditional Kerala houses were built from what was close at hand.
- Laterite walls on a raised stone or laterite plinth, cut from local quarries and often plastered with lime.
- Timber for the roof structure, pillars, doors, windows and the wooden storage rooms. Jackfruit (plavu), teak (thekku) and anjili (wild jack) were among the most prized.
- Clay tiles on steep timber rafters, replacing thatch in later centuries.
- Lime plaster and lime-based floors, and the polished red or black oxide floors that are still loved for how cool they feel underfoot.
Today, timber is expensive and good laterite is not available everywhere, so most new "Kerala-style" homes use a reinforced concrete frame and roof slabs, then bring the traditional character through tiles, timber details, verandahs and proportion.
Bringing traditional ideas into a modern home
Here is what translates well, and what to adapt.
Traditional element | Why it worked | How to adapt it today |
|---|---|---|
Nadumuttam (courtyard) | Light, air and a private open space | A smaller courtyard with a skylight, a removable glass roof or a mesh cover. Plan drainage and keep out pests and rain where needed |
Sloped tiled roof | Sheds heavy rain fast and shades the walls | A sloped RCC slab finished with clay tiles, or a truss roof with tiles over a flat slab |
Deep eaves and verandahs | Keep rain and sun off the walls and windows | Generous overhangs and a wide sit-out. This is the most valuable idea of all |
Poomukham and charupadi | A transition from outside to inside | A covered entrance porch with built-in timber seating |
Raised plinth | Keeps the floor dry in floods and rain | A plinth set above local flood levels, with a few steps up to the entrance |
Timber ceilings and gables | Insulation and ventilation | Timber or wood-finish false ceilings, and ventilated gable windows in the roof void |
Oxide floors | Cool, durable and repairable | Red or black oxide in verandahs and living areas, applied by an experienced craftsman |
A few principles help a "Kerala-style" home feel authentic rather than decorative:
- Proportion before ornament. Low eaves, long horizontal lines and a roof that dominates the elevation matter more than carved brackets.
- Let the courtyard work. A courtyard sealed under fixed glass becomes a greenhouse. Leave some way for hot air to escape.
- Use timber where you touch it, such as doors, railings and seating, and save elsewhere.
- Do not copy the darkness. Traditional houses were dim inside. Add larger openings on the shaded sides, behind the verandahs.
Where vastu and thachu shastra fit in
Kerala has its own tradition of building science, known as thachu shastra (literally the science of carpentry) and set out in texts such as the sixteenth-century Sanskrit treatise Manushyalaya Chandrika. It covers the choice and preparation of the site, the orientation of the house, the arrangement of the wings around the courtyard, and the proportions and measurements of rooms and buildings.
Many families in Kerala still consult a traditional practitioner, a sthapathi or thachan, before finalising a plan. Practice in Kerala differs in places from vastu as it is followed elsewhere in India. If it matters to your family, bring it in at the start, before the plan is drawn. Working vastu considerations into a design from the beginning is easy. Moving a kitchen or a staircase after the structure is up is not. A good architect will also tell you where traditional guidance lines up with plain good climate design, such as cross-ventilation, morning light in the right rooms and shaded west walls. More often than you might expect, it does.
Seeing traditional houses for yourself
If you are near Kochi, the Paliam Nalukettu at Chendamangalam, part of the Muziris Heritage Project, is open to visitors and shows the plan, timberwork and verandahs of a large traditional house at full scale. Walking through one for an hour teaches more about scale, light and shade than any number of photographs.
Frequently asked questions
What is the difference between a nalukettu and an ettukettu?
A nalukettu has four wings around one central courtyard. An ettukettu has eight wings around two courtyards, built for larger and wealthier households. The largest, the pathinarukettu, had four courtyards.
Can I build a nalukettu-style house on a small plot?
Yes, in spirit. A full nalukettu needs a large plot, but a compact home can have a small central courtyard, a sloped tiled roof, a poomukham and deep eaves. On plots of 5 to 10 cents around Kochi, a courtyard of a few square metres can transform how a house feels.
Do courtyards cause leaks or mosquito problems?
They can if they are badly designed. Give the courtyard floor a proper fall and a generously sized drain, raise the surrounding floor level slightly, and use a mesh or operable cover if you want to keep out insects, birds and heavy rain.
Are traditional Kerala houses more expensive to build?
Sloped tiled roofs, timber work and wide verandahs do add cost compared with a simple flat-roofed box. Bringing in the key ideas, such as a courtyard, deep eaves and a sloped roof over part of the house, can be done within a standard budget.
A Kerala home, built for today
At Valluvassery, we design homes that respect how Kerala houses have always handled the climate, while living the way families do now. Browse our completed homes, try different layouts in the build your house configurator, or talk to us about the house you have in mind.
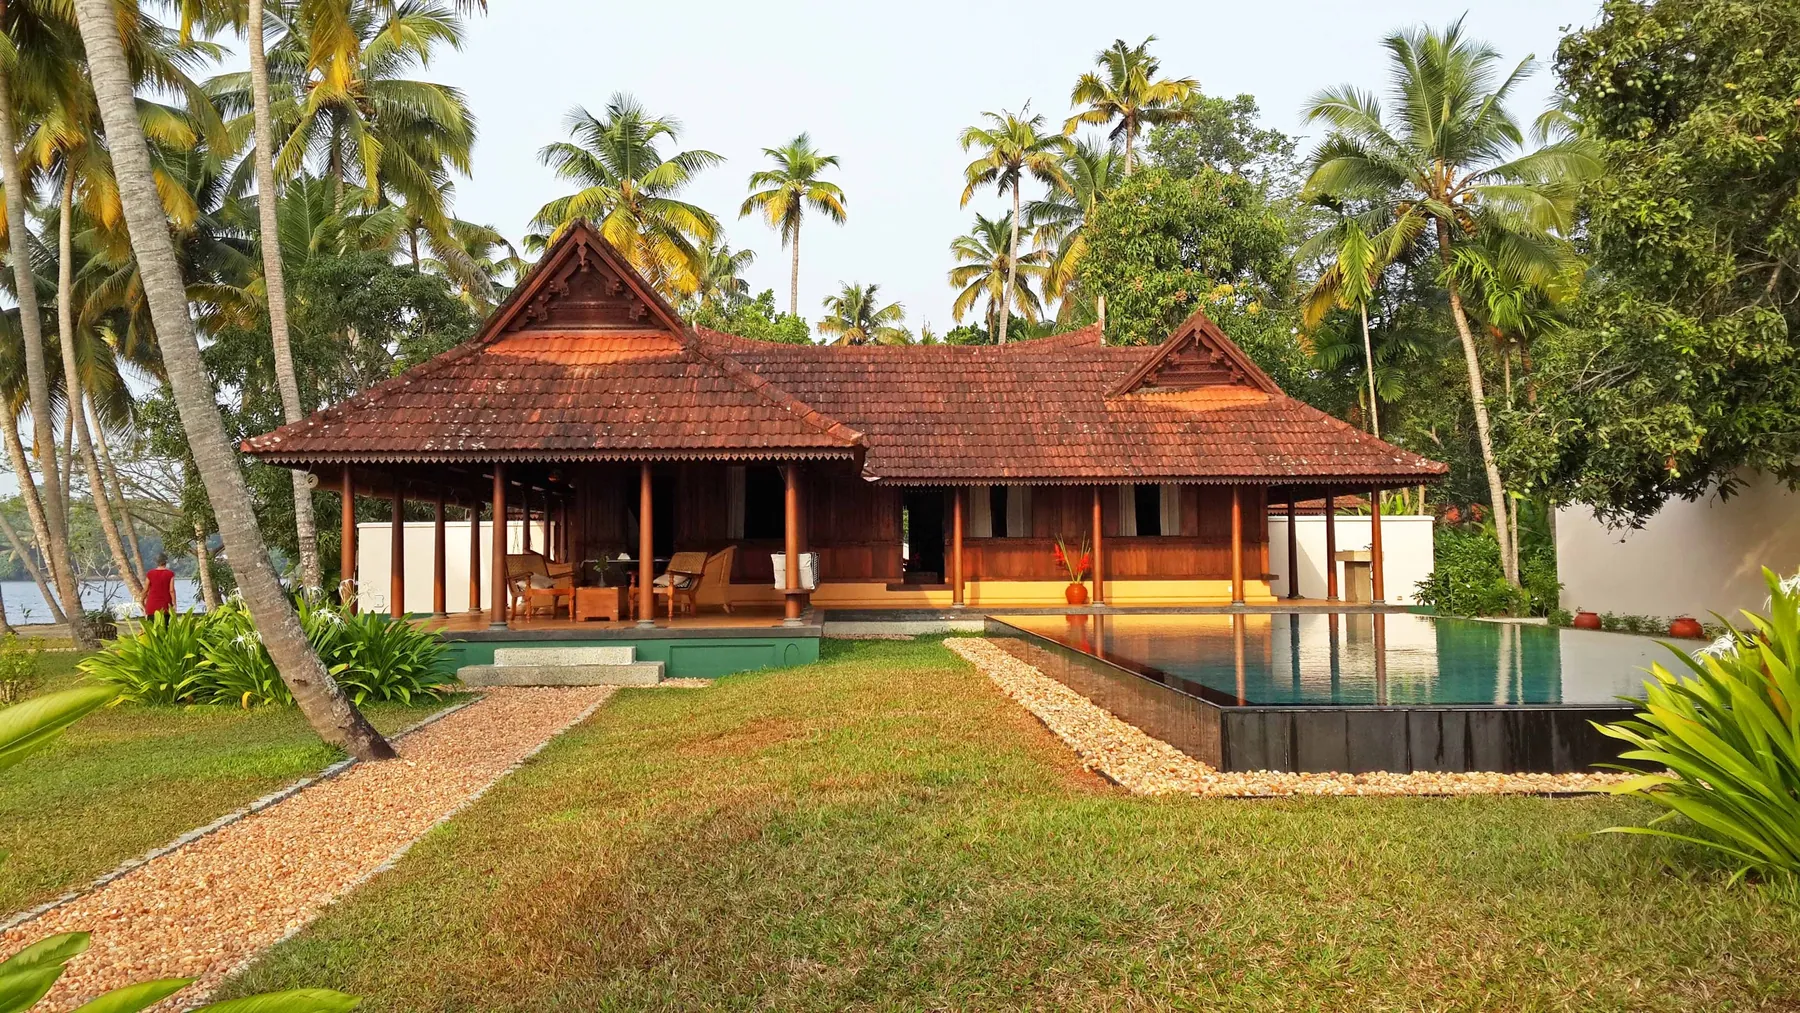
Cover photo: Tarunsamanta, CC BY-SA 4.0, via Wikimedia Commons
 Related Articles