GO BACK
Building Permit in Kerala: KMBR, KPBR and K-SMART Explained
- Published
- NOV 3, 2026
- Category
- Construction

Every house in Kerala needs a building permit from the local body before work starts, whether that is a grama panchayat, a municipality or a corporation like Kochi. The process has changed a lot in the last two years. Applications have moved online to K-SMART, and in October 2025 the state notified a large set of amendments to both sets of building rules, making permits for ordinary family homes noticeably simpler.
This guide explains which rules apply to your plot, how much open space you must leave around the house, the documents to keep ready, how the online process works, and the land-related checks that cause the most delays. It is written for homeowners, not engineers, so it focuses on what you need to understand and decide. Your licensed engineer or architect will handle the drawings and the submission itself.
A caution up front: the rules are detailed and are amended from time to time. Use this as a guide to the conversation with your designer and the local body, not as a substitute for the official text.
KMBR or KPBR: which rules apply to your plot?
Kerala has two parallel sets of building rules, both issued in 2019 and both amended on 29 October 2025:
- Kerala Municipality Building Rules (KMBR), 2019 apply in municipalities and municipal corporations. In and around Kochi, that includes the Kochi Corporation (Kadavanthra, Edappally, Vyttila, Palarivattom and so on) and municipalities such as Thrikkakara (which covers Kakkanad), Tripunithura, Kalamassery and Aluva.
- Kerala Panchayat Building Rules (KPBR), 2019 apply in grama panchayats, which cover most of the state outside towns.
For ordinary homes the two rule books are very similar. The setback table for houses, for example, is the same in both. The differences matter more for larger and commercial buildings, but you should still confirm which local body your survey number falls under, since some fast-growing areas sit right on a boundary.
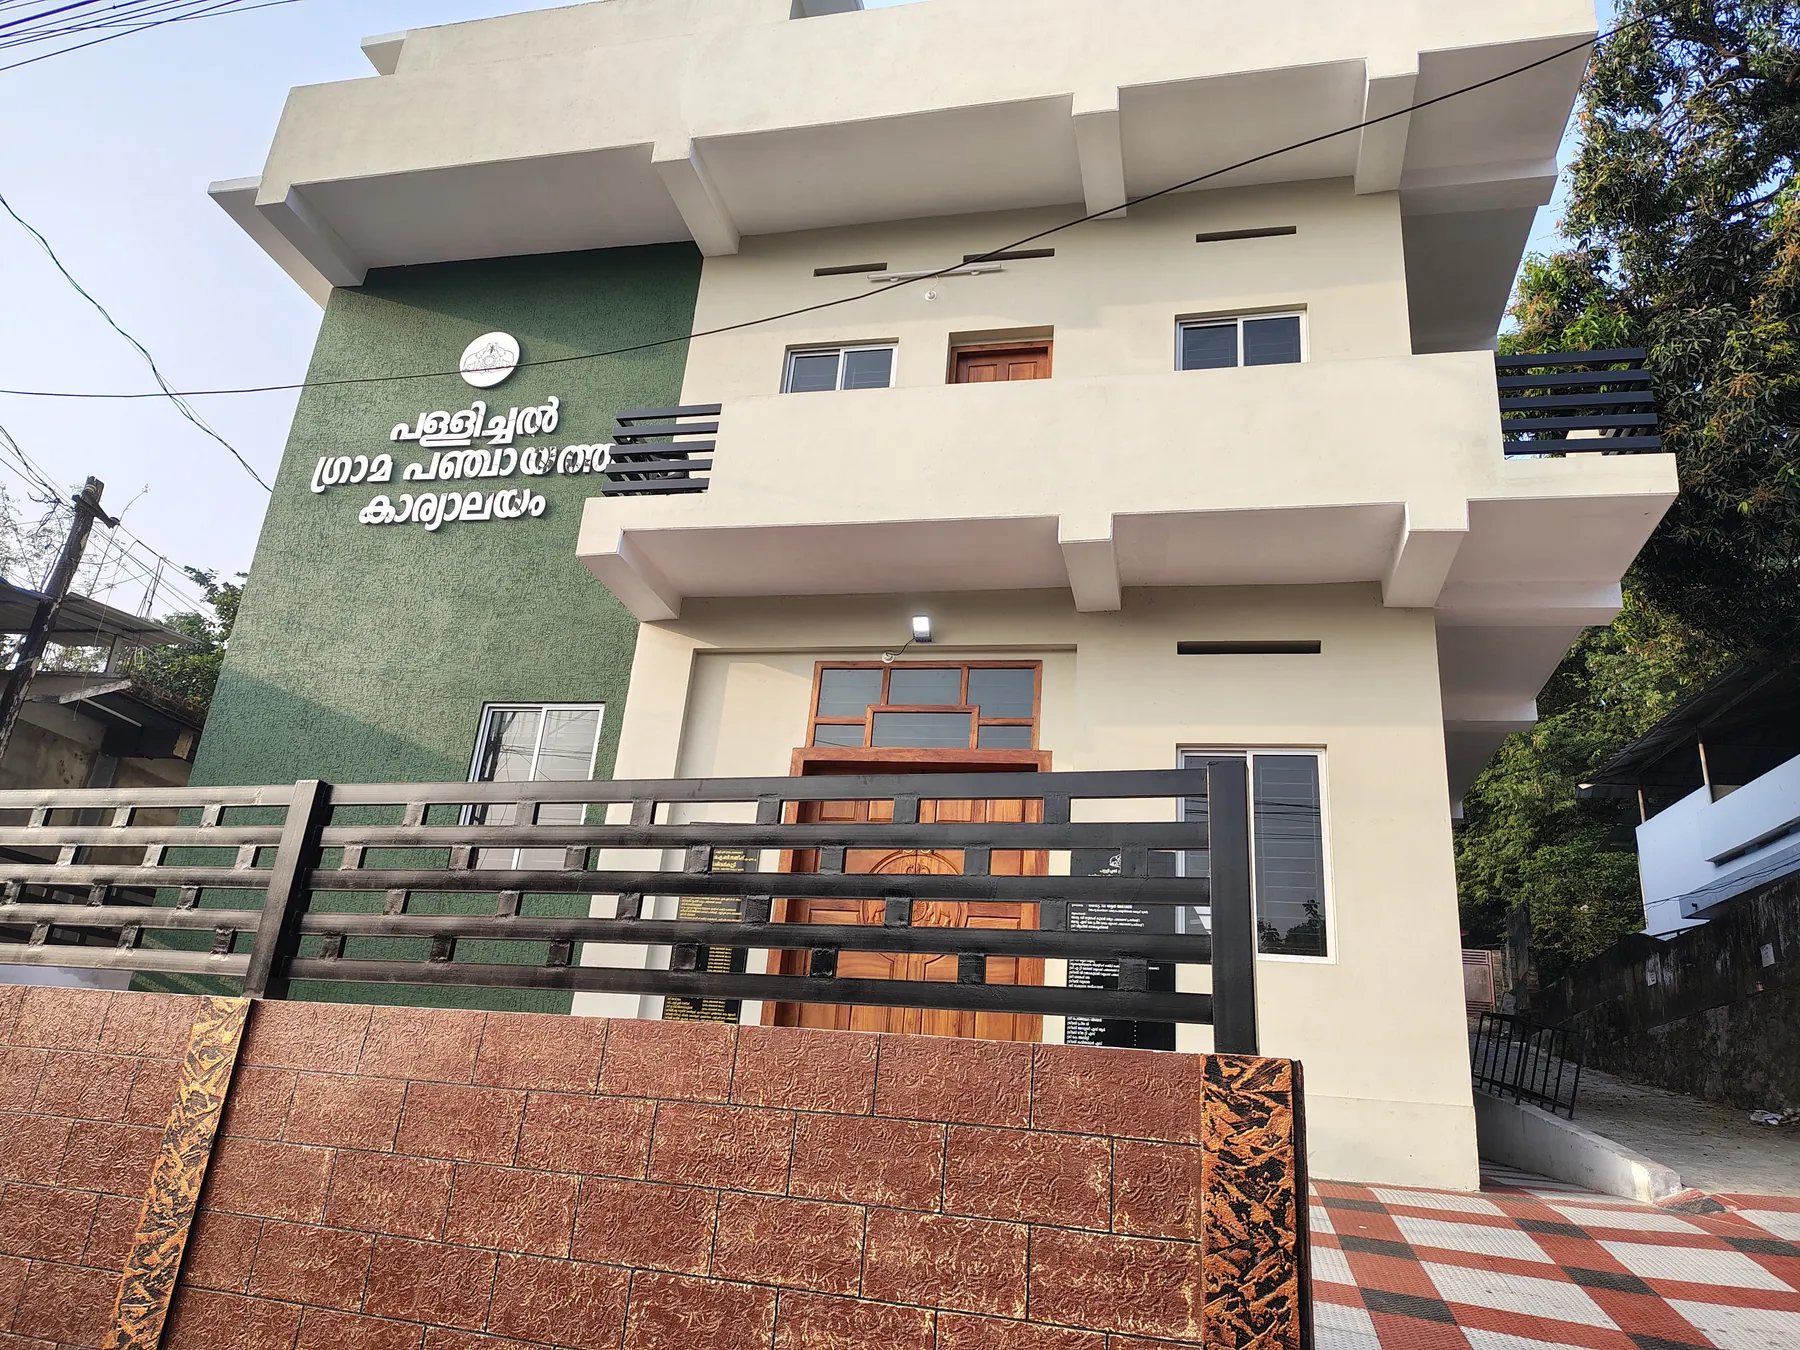
Photo: Manukrishnan80, CC BY-SA 4.0, via Wikimedia Commons
What changed in the October 2025 amendments
The Kerala Municipality Building (Amendment) Rules, 2025 and the matching Panchayat amendment were published in the Kerala Gazette on 29 October 2025 and came into force immediately. The changes most relevant to homeowners are:
- A wider "low risk" category. Residential buildings with a built-up area of less than 300 sq m (about 3,229 sq ft) and up to two storeys (excluding a basement) are now classed as low-risk buildings. Earlier, the fast-track route was tied to a 7 metre height limit.
- Self-certified permits for low-risk homes. For low-risk buildings, the owner and the licensed designer can submit a self-certified permit application. The local body secretary issues an acknowledgement certificate, and the self-certified permit together with that acknowledgement counts as the approved plan. The responsibility for getting the design right sits squarely with the owner and the licensee, so choose your designer carefully.
- Clearer permit validity. A permit is valid for five years and can be extended or renewed up to a total of ten years by the secretary. Beyond that, a district-level committee can allow one further five-year period, with an absolute limit of 15 years from the original permit.
- Rainwater storage is mandatory as part of the construction for new buildings with a built-up area above 300 sq m.
- No routine post-occupancy audit for homes. Residential buildings of up to two storeys are excluded from the post-occupancy audit that applies to larger buildings.
Setbacks: how much open space you must leave
Setbacks, called "yards" in the rules, are the open space between your house and the plot boundary. The amended rules give a minimum and an average figure for each side. For houses up to 10 metres high, the current table reads:
Situation | Front (average / minimum) | Rear (average / minimum) | Side (average / minimum) |
|---|---|---|---|
Houses (Group A1) on normal plots | 3 m / 1.8 m | 1.5 m / 1 m | 1 m / 1 m |
Small plots up to 125 sq m (built-up area up to 200 sq m) | 1.8 m / 1.2 m | 1 m / 0.5 m | 0.6 m / 0.6 m |
A few provisions matter a lot on the tight plots common in Kochi:
- Distance from the road. Separately from the front yard, the rules set a minimum distance between the boundary facing a street and the building: 3 metres along national highways, state highways, district roads, notified roads and other roads 6 metres wide or more, and 2 metres along un-notified roads narrower than 6 metres. Shorter distances are allowed for houses up to 8 metres high on cul-de-sacs, narrow lanes and internal colony roads.
- Walls without windows. For houses up to 10 metres high, a side or rear yard can be reduced to 50 cm where that wall has no openings. For houses up to 200 sq m and 8 metres high, one side or rear wall can even sit on the boundary, other than a street boundary, with the written consent of the neighbour.
- At least half the open space must stay permeable, either unpaved or paved with a material that lets rainwater soak in.
Your designer will work these out on the actual plot, but knowing them helps you judge early on how big a house your land can take.
Documents to keep ready
Requirements vary slightly between local bodies, but expect to need:
- Title deed (aadharam) for the land, and prior deeds if the title is recent
- Latest land tax receipt from the village office
- Possession certificate from the village office
- Location sketch or survey sketch of the plot
- Identity proof of the owner (Aadhaar is used for K-SMART registration)
- Building plans, site plan and sections, prepared and signed by a licensed engineer, architect or building designer registered with the local body
- Structural details or a structural stability certificate, where required
- Consent letters, if you are using reduced setbacks against a neighbour's boundary
- A power of attorney, if someone is applying on your behalf. This is common for NRI owners and is covered in our NRI guide to building a home in Kerala
Applying through K-SMART, step by step
K-SMART is the Local Self Government Department's unified online platform. It went live across municipalities and corporations in 2024, and was extended to all 941 grama panchayats in April 2025. In practice:
- Your licensed designer prepares the drawings to KMBR or KPBR and checks setbacks, coverage, floor area ratio and parking.
- The application is filed online on K-SMART, usually by the licensee on your behalf, with the drawings and ownership documents uploaded.
- Fees are calculated online based on the built-up area and the type of building, and paid through the portal.
- For low-risk homes using the self-certified route, an acknowledgement certificate is issued and you can begin. For other buildings, the engineering wing of the local body scrutinises the plans, may inspect the site, and then issues the permit.
- Build exactly to the approved plan. Significant changes need a revised permit.
- Apply for the completion certificate and occupancy certificate when the house is finished. The local body then assigns a building number and assesses property tax. You need the building number for the electricity connection and, later, for any sale or loan.
Land checks that can stop a permit
Most permit delays have nothing to do with the house. They come from the land.
- Paddy land and the data bank. Under the Kerala Conservation of Paddy Land and Wetland Act, 2008, land recorded as paddy or wetland in the local data bank cannot simply be built on. Permits are not issued for land still in the data bank, and conversion is restricted, especially for land bought after the Act came into force in August 2008. Check the land classification at the village office before you buy.
- Coastal Regulation Zone (CRZ). Plots near the sea, the backwaters and tidal waterways, which describes a lot of Kochi, may fall under CRZ rules that limit or prohibit construction.
- Height clearances near the airport. Taller buildings near Cochin International Airport and the naval air station need a height clearance.
- Road widening and notified alignments. If a future road is proposed through your frontage, the setback is measured from the proposed boundary.
- Heritage zones, such as parts of Fort Kochi and Mattancherry, have their own controls.
Frequently asked questions
How long does it take to get a building permit in Kerala?
For a low-risk home using the self-certified route on K-SMART, the acknowledgement can be issued almost as soon as a complete application is filed. Applications that need scrutiny and a site inspection take longer, typically weeks rather than days. Most real delays come from incomplete land documents or land classification problems.
Can I apply for the permit myself?
The plans must be prepared and signed by a licensee registered with the local body, such as an engineer, architect or building designer, and in practice the licensee files the application. As the owner, you sign the documents and remain responsible for the information.
What is the minimum setback from the road for a house in Kerala?
It depends on the road. Under the current rules, it is 3 metres along highways, district roads, notified roads and roads 6 metres or wider, and 2 metres along un-notified roads narrower than 6 metres. Lower distances apply for small houses on cul-de-sacs and narrow lanes.
How long is a building permit valid?
Five years from the date of issue. It can be extended or renewed by the local body up to ten years in total, and a district-level committee can allow one further five-year period, to a maximum of 15 years.
Do I need a new permit if I change the plan during construction?
Minor internal changes usually do not, but changes to the footprint, setbacks, built-up area or number of floors do. Talk to your designer before you change anything structural, because the occupancy certificate is checked against the approved plan.
Getting it right from the start
A permit is easiest when the drawings, the land papers and the design all agree from day one. Our team manages building permits, local approvals and compliance for the homes we build across Kochi and Kerala. Read more about how we build, or get in touch with your survey details and we will tell you what your plot can take.
Cover photo: Fotokannan, CC BY-SA 4.0, via Wikimedia Commons
 Related Articles