Lia Johnson Residence
Other Kerala
 Residential Architecture
Overview
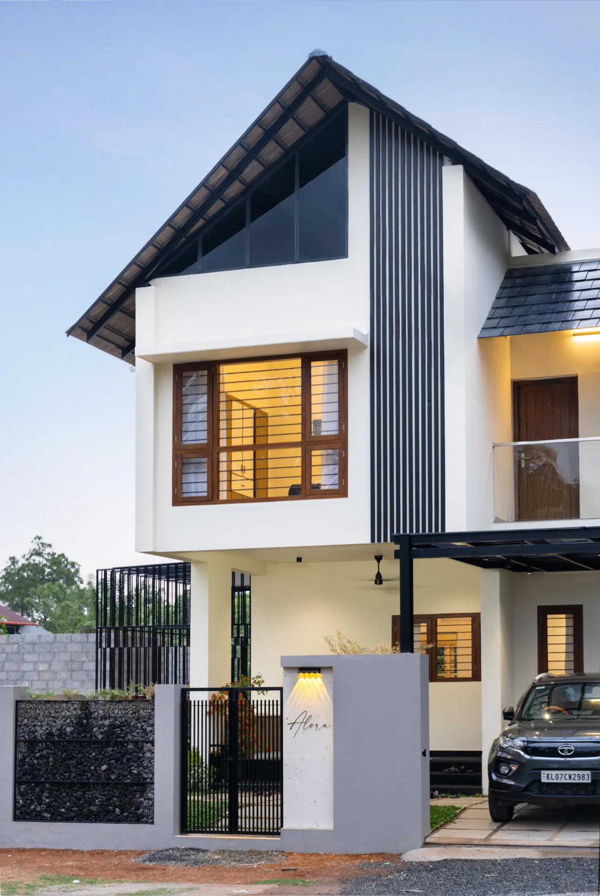
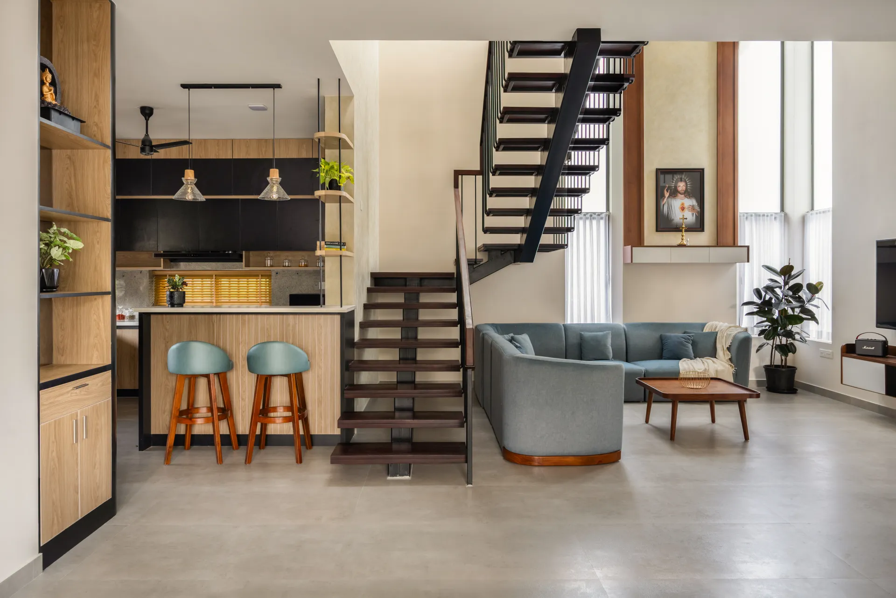
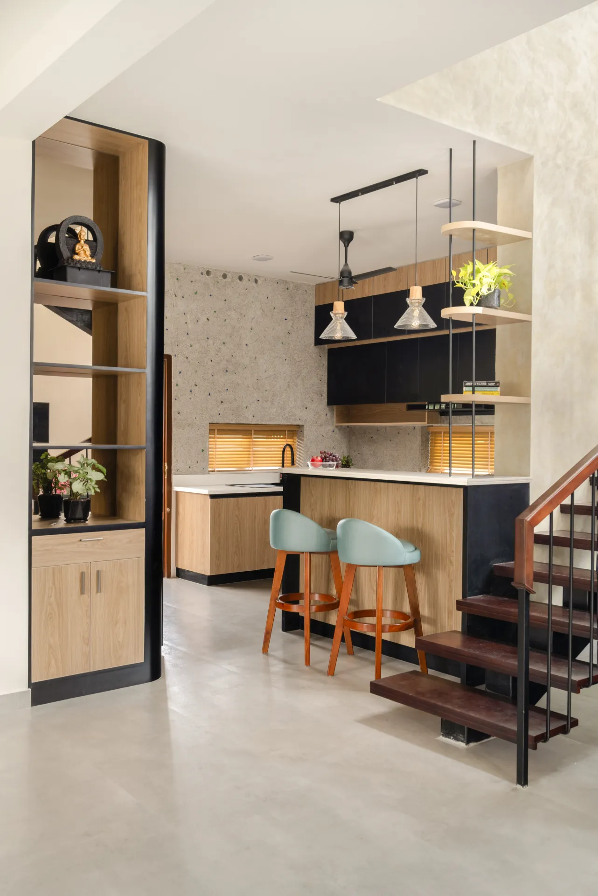
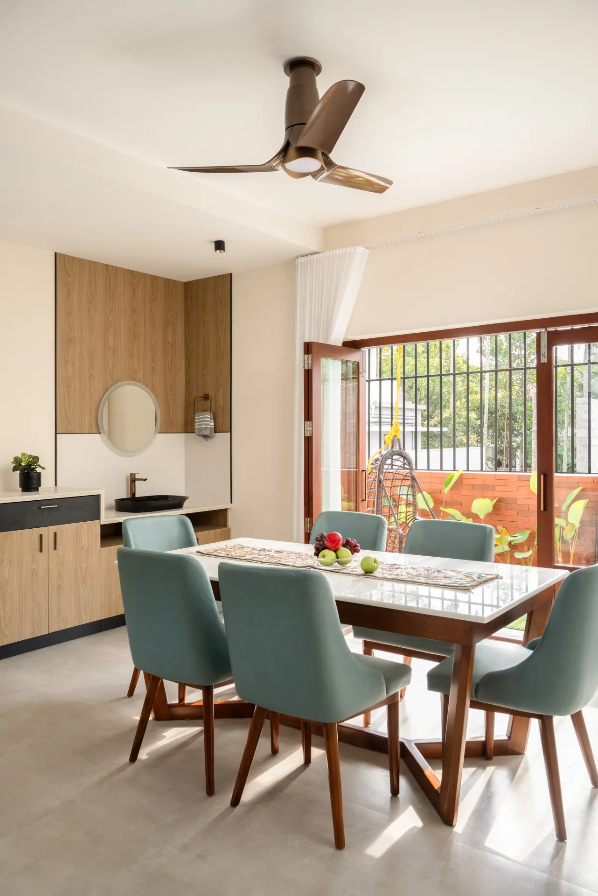
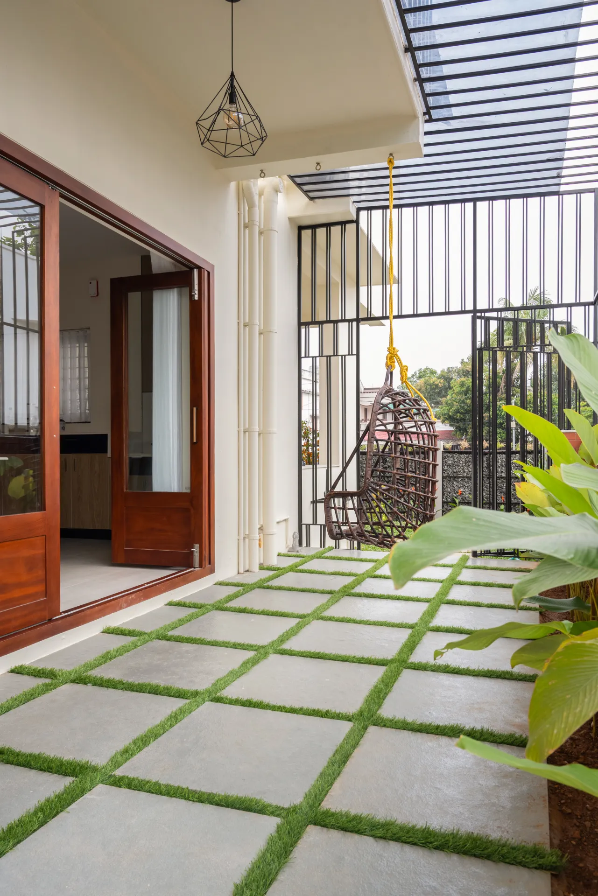
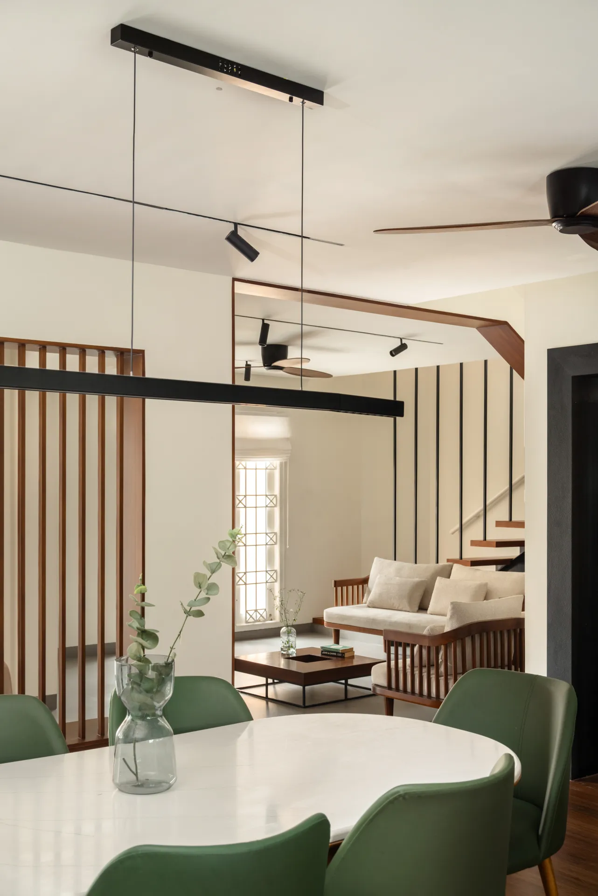
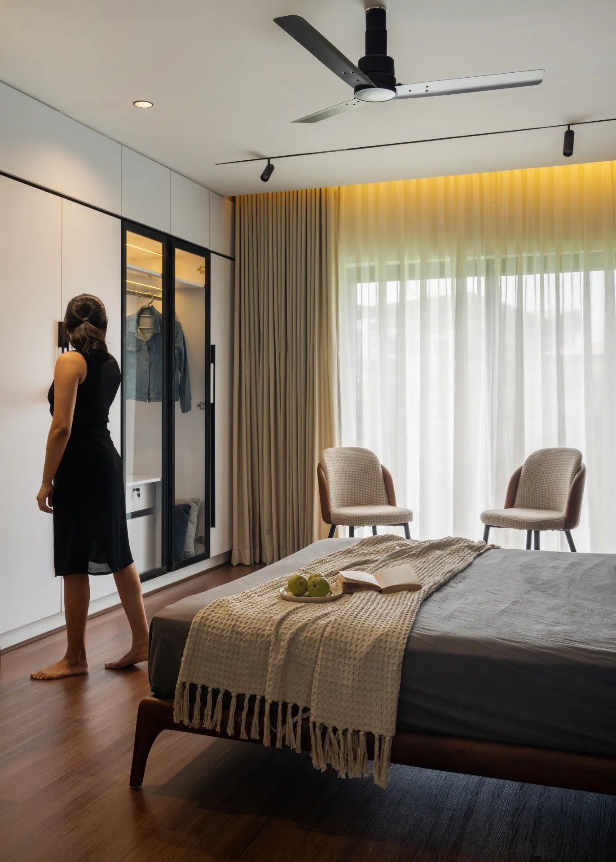
A two-storey family home with a sloping tiled roof, vertical fins and a gabion boundary wall. Inside, a double-height living room under a floating black steel stair opens to the dining, kitchen and a green side courtyard, finished in soft beige, oak and powder-blue upholstery.
Interiors
- Living
- Double-height with open stair
- Joinery
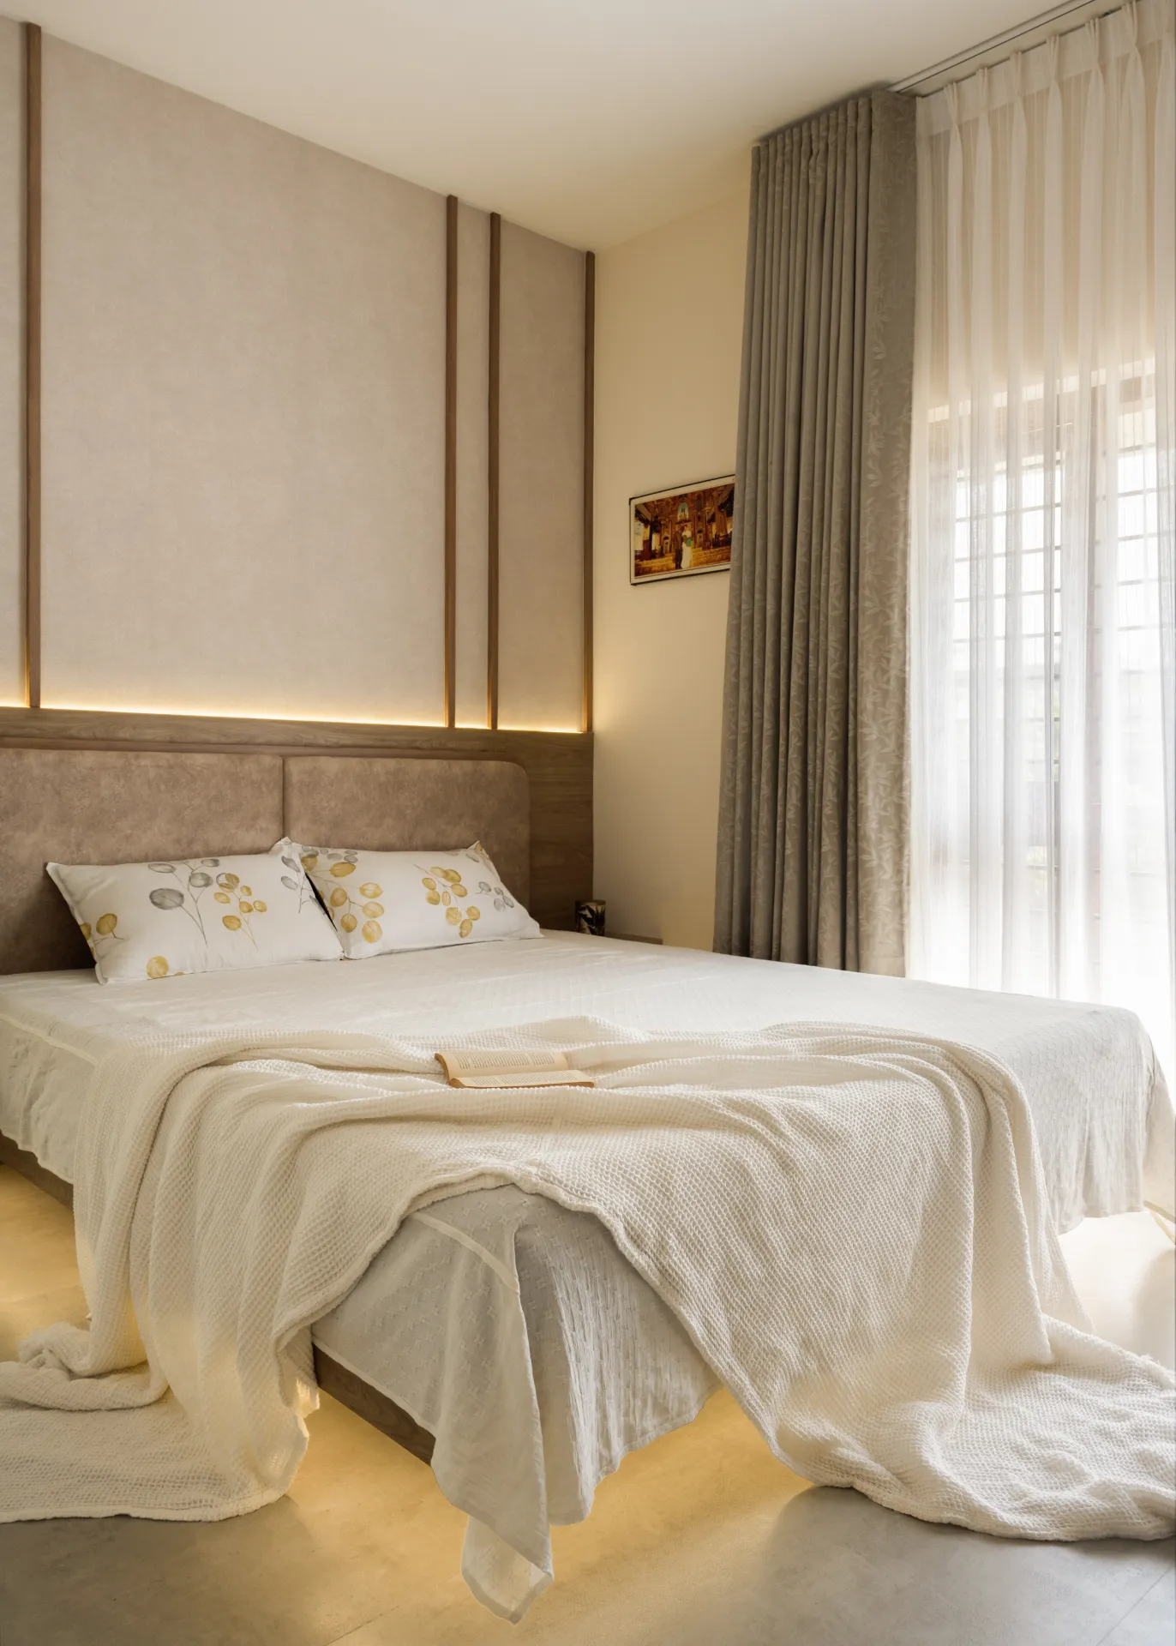
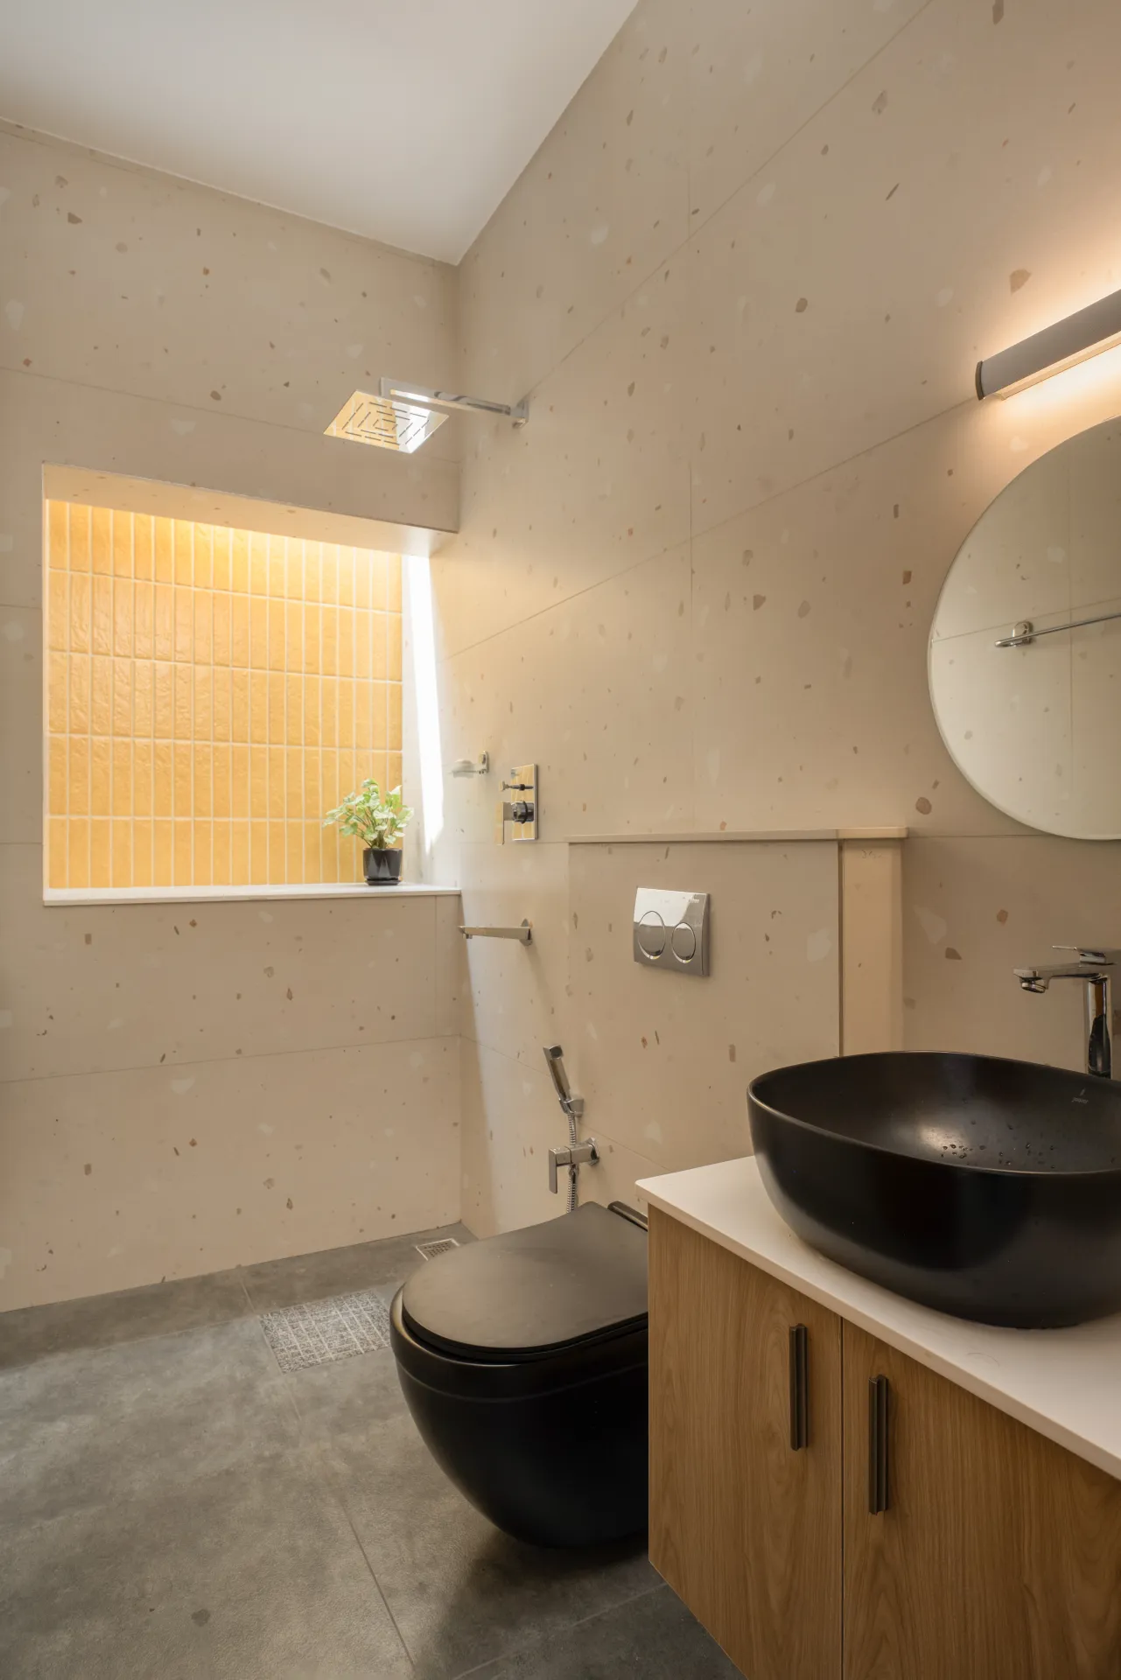
- Oak laminate and black accents
Exteriors
- Scope of work
- New build
- Roof
- Sloped tiled roof
More case studies


 Enquiry Form